Rainbow Ripples Healing Arts Swartz Creek, Michigan

A campus in development

Growing Stability. Teaching Sustainability. Building Community.

Rainbow Ripples Healing Arts is developing an 11-acre, wellness-informed, land-based community campus in Swartz Creek, Michigan — connecting food access, practical education, accessible outdoor spaces, sustainable living, veteran and family stability, and community connection.

Why RRHARTS

What if the land itself became part of the solution?

RRHARTS is being built around a simple idea: the systems that strengthen a community should not live in isolation. Food access can teach agriculture. Walking paths can create movement and connection. Housing can connect with education and community. Gardens can become classrooms. Volunteers can become mentors. People can contribute while they learn.

Growing food. Teaching skills. Creating connection. Building a stronger community from the ground up.

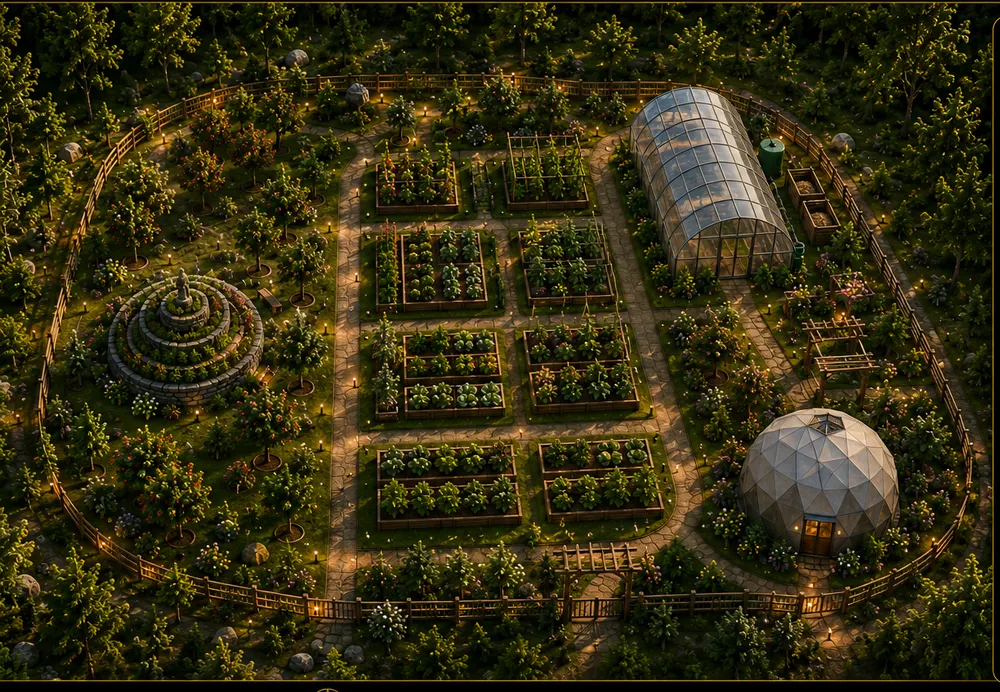
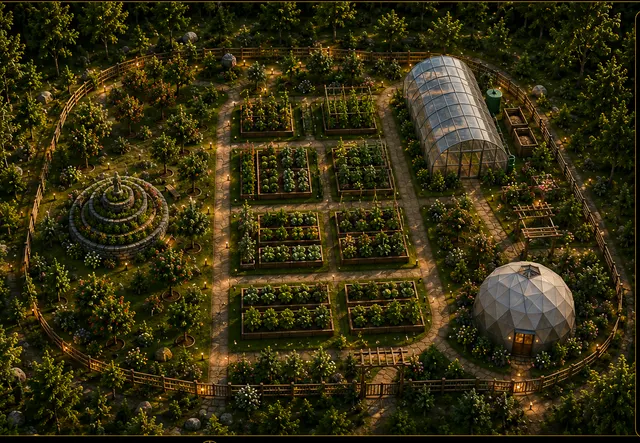
Aerial concept view of the planned food forest and gardens: rows of raised beds, an orchard grid, a greenhouse and a spiral herb garden set in woodland.
Concept rendering

The four pillars

One campus, four connected commitments

Each pillar is designed to strengthen the others. Gardens support food access. Paths connect people and places. Education turns the land into a classroom. Community spaces create belonging.

Concept view of raised garden beds, orchard rows and a greenhouse laid out in a woodland clearing.
Concept
Planning

Community Gardens & Food Access

Gardens, orchards, greenhouse infrastructure, composting and soil stewardship — teaching skills while producing something every community needs: food.
Explore the food forest →

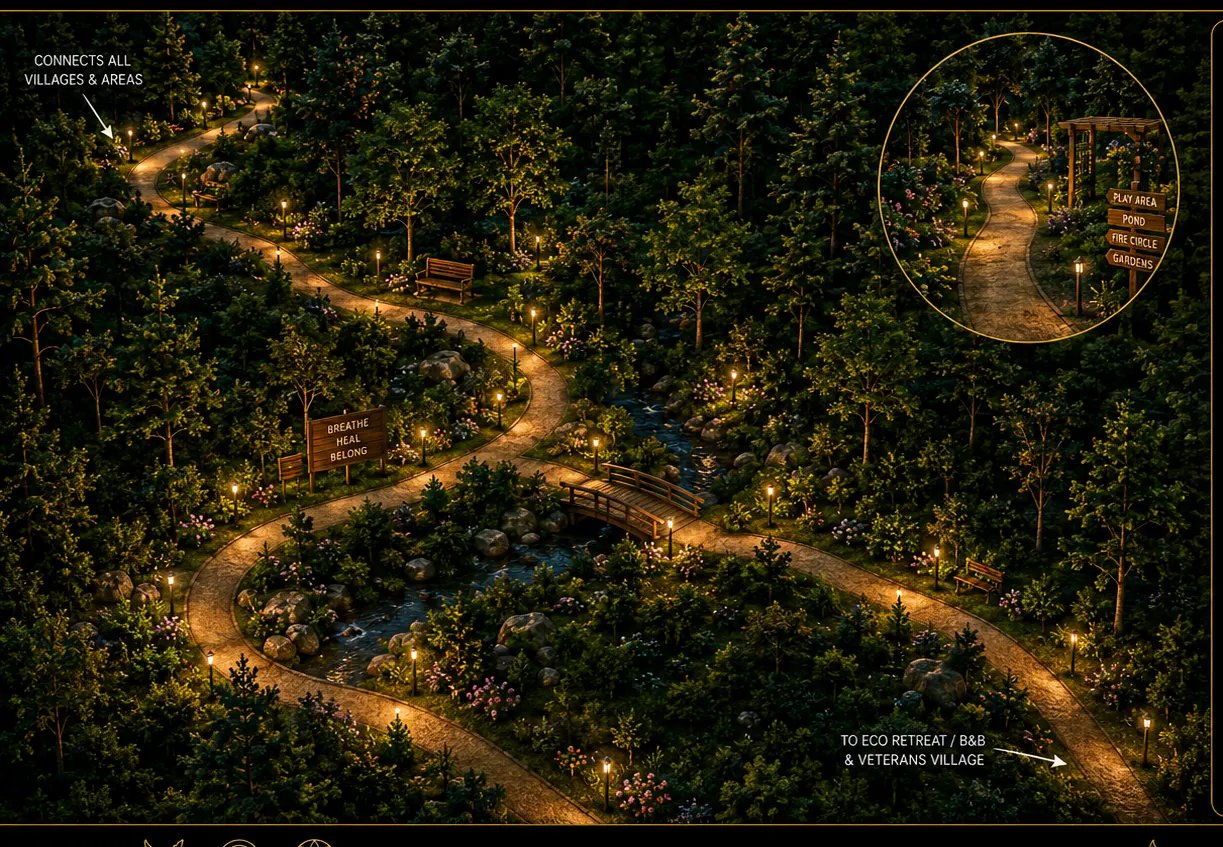
Concept view of lit walking trails through woodland, crossing a small bridge and connecting separate campus areas.
Concept
Planning

Accessible Walking Paths

Accessible routes that connect the campus while creating opportunities for movement, reflection, learning and community connection.

See the path network →

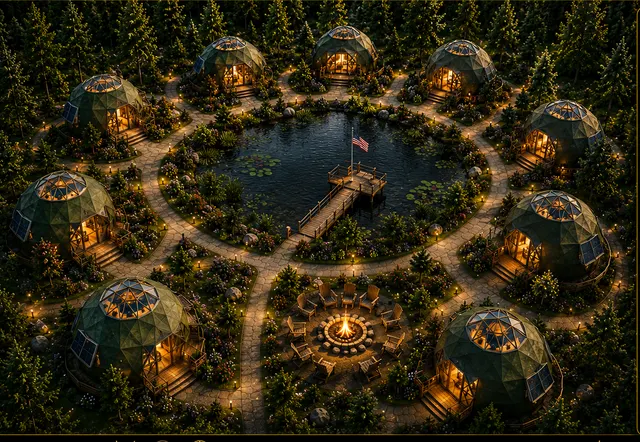
Concept view of a circle of cabins around a central pond and gathering area, linked by lit footpaths.
Concept
Future phase

Veterans Village & Family Stability

A future supportive community within the larger campus — connected to gardens, paths, learning spaces and real opportunities to contribute.

Learn about the village vision →

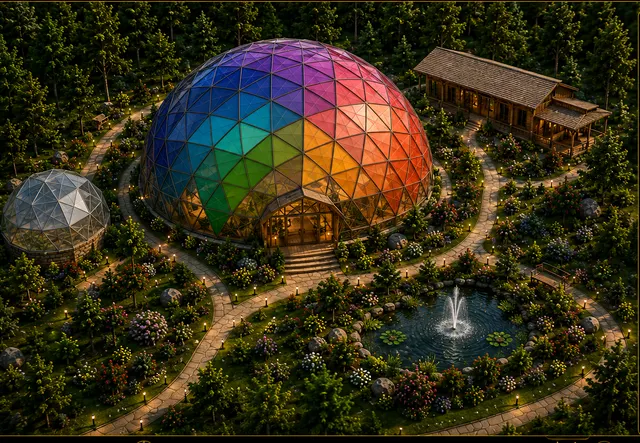
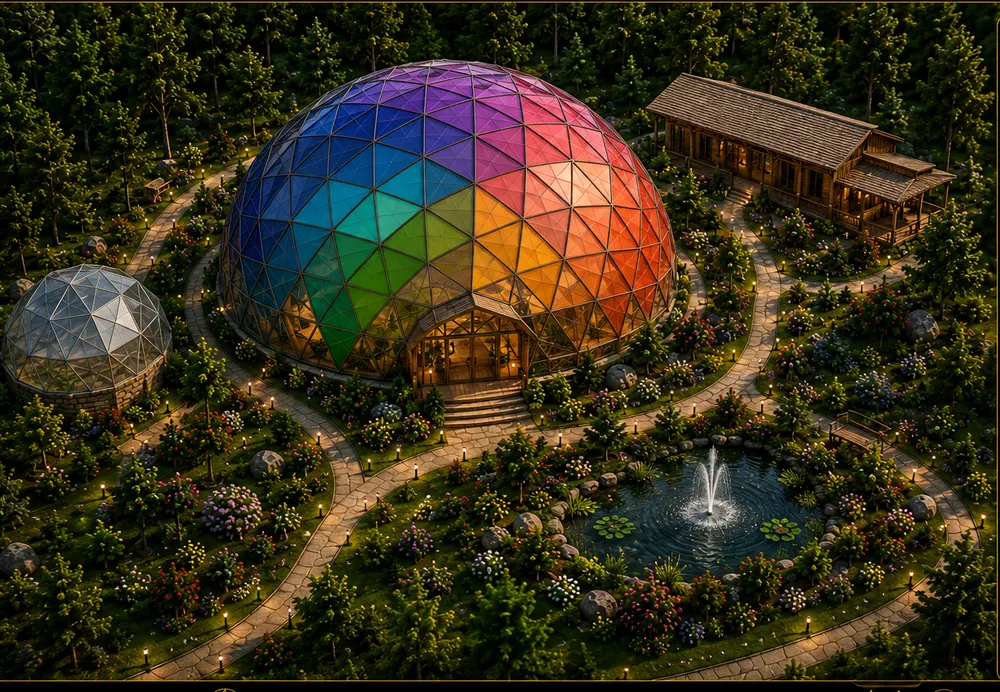
Concept view of a large geodesic dome with multicolored glazing beside a timber hall, surrounded by gardens and footpaths.
Concept
Future phase

Education Campus

The Sustainable Living Solutions Academy and the future Rainbow Community Dome — where soil, water, tools and food systems are the curriculum.

Discover the ultimate classroom →

The campus

11 acres. One connected vision.

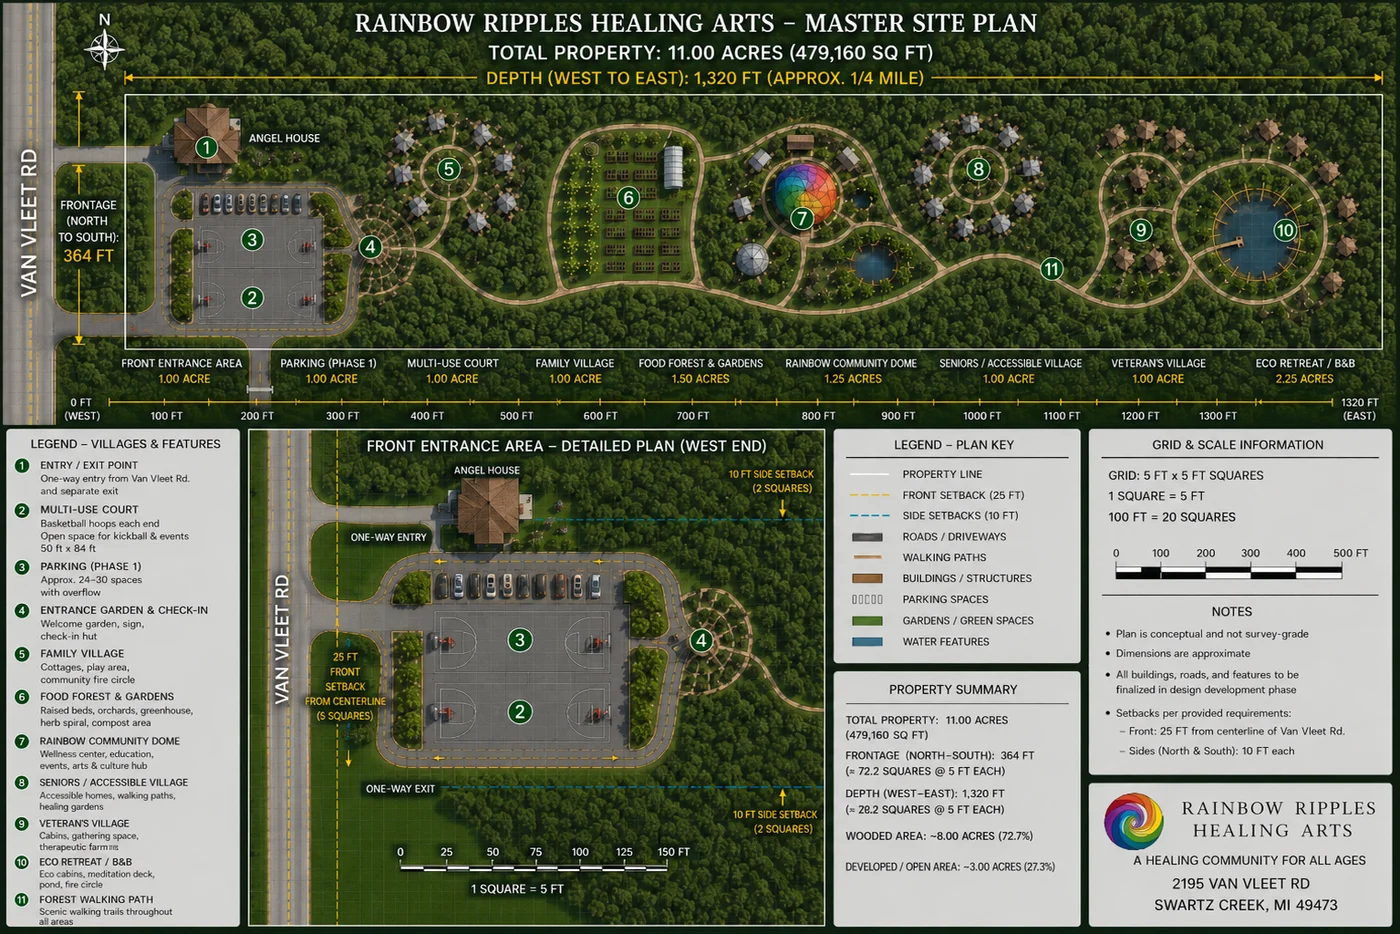
Approximately 364 feet of frontage on Van Vleet Road and 1,320 feet of depth — about a quarter of a mile from the road to the back of the property, roughly three quarters of it wooded.

Conceptual master site plan for the RRHARTS campus. A long wooded parcel runs west to east from Van Vleet Road, with the front entrance, parking and multi-use court at the road end, then the Family Village, Food Forest and Gardens, Rainbow Community Dome, Seniors and Accessible Village, Veterans Village, and the future retreat zone at the far end, all linked by a forest walking path.

What each area is planned to hold

  • 1Entry / Exit PointOne-way entry from Van Vleet Road with a separate exit, so arriving and leaving traffic never conflict on a single lane.1.00 acre (front entrance area)
  • 2Multi-Use CourtBasketball hoops at each end and open space for kickball and community events, at roughly 50 ft by 84 ft.1.00 acre
  • 3Parking (Phase 1)Approximately 24 to 30 spaces with overflow capacity.1.00 acre
  • 4Entrance Garden & Check-InA welcome garden, signage and a check-in hut.
  • 5Family VillageCottages, a play area and a community fire circle.1.00 acre
  • 6Food Forest & GardensRaised beds, orchards, a greenhouse, an herb spiral and a compost area.1.50 acres
  • 7Rainbow Community DomeThe education hub and community gathering space at the center of the campus.1.25 acres
  • 8Seniors / Accessible VillageAccessible homes, walking paths and healing gardens.1.00 acre
  • 9Veterans VillageCabins, gathering space and a farm area.1.00 acre
  • 10Future Sustainability & Educational Retreat ZoneA later-phase area for sustainable-living demonstrations, nature-based learning and educational retreat programming.2.25 acres
  • 11Forest Walking PathScenic walking trails linking every area of the campus.Throughout the campus
  • Angel HouseThe administrative center for RRHARTS, at the Van Vleet Road end of the property.

Conceptual Master Site Plan — not survey-grade. Final layout, buildings, roads, utilities, access, programming and features remain subject to professional review, zoning, permitting, engineering, insurance, funding, Board approval, and final design.

Concept view of the planned growing area: orchard rows, rectangular raised beds, a greenhouse and a spiral herb garden inside a ring of trees.
Concept rendering

Food & land

The land isn’t background. It’s part of the mission.

The RRHARTS food system is designed to connect practical education with local food access. Gardens, orchards, greenhouse infrastructure, composting, soil stewardship and hands-on learning will allow the campus to teach skills while producing something every community needs: food.
A greenhouse and high tunnel are planned to extend Michigan’s growing season and support seed starting, propagation and year-round horticulture teaching. Pollinator corridors, irrigation planning and regenerative growing practices are part of the same system rather than separate projects.

Grow food. Grow knowledge. Grow community. →

Who this is for

Designed for dignity. Built for participation.

RRHARTS is being developed to benefit underserved residents and the broader Genesee County community. The point is not to hand out help. It is to build a place where people can learn, contribute, connect and belong.

  • Veterans
  • Families experiencing instability
  • Single-parent families facing housing instability
  • Seniors
  • Residents with disabilities or accessibility needs
  • Food-insecure households
  • Community learners and volunteers
  • Educators and local organizations

You belong here. You can contribute here. You can learn here. You matter here.

Sustainable Living Solutions Academy

The ultimate classroom doesn’t have four walls.

At RRHARTS, education does not stop at a classroom door. Soil, gardens, water systems, buildings, animals, tools, food systems, walking paths and community life can all become opportunities to learn practical skills that strengthen both people and place.

The proposed Rainbow Community Dome is envisioned as the central education hub and community gathering space — hosting workshops, demonstrations, volunteer training, food-system and sustainable-living education, and community events.
See what the Academy will teach →

Concept view of the proposed Rainbow Community Dome: a large geodesic dome with multicolored glazed panels next to a long timber building, with gardens, footpaths and a pond around it.
Concept rendering — not yet built

Where the project actually stands

Building the vision in phases

RRHARTS is being developed in stages. Nothing below is presented as finished, and no construction dates are published until they are formally approved.

  • Underway

    Foundation

    • Nonprofit formation
    • Governance and Board development
    • Site planning and professional review
    • Township pathway
    • Insurance and compliance preparation
    • Partner development and grant readiness
  • Planning

    Land & Access

    • Entrance, parking and site circulation
    • Gardens and food systems
    • Greenhouse and high tunnel
    • Outdoor learning areas
    • Accessible paths
  • Future phase

    Education

    • Rainbow Community Dome
    • Community education
    • Sustainable Living Solutions Academy
    • Workshops and volunteer programming
    • Food access programming
  • Future phase

    Village Development

    • Veterans Village
    • Family Village
    • Seniors / Accessible Village
    • Housing-related infrastructure

    Only after zoning, utilities, code, funding, insurance, resident policies and partner pathways are established.

  • Long term

    Long-Term Sustainability

    • Expanded food production
    • Education replication and publications
    • Earned-revenue activities consistent with nonprofit purpose
    • Future sustainability and educational retreat area
    • Expanded partnerships

RRHARTS is a Michigan nonprofit corporation. IRS 501(c)(3) recognition is pending. RRHARTS does not currently represent contributions as tax-deductible unless applicable federal recognition or an approved fiscal-sponsor arrangement is in effect. Village concepts are not open housing programs and are not accepting applications.

Participation

This is how a community gets built.

Volunteers, skilled trades, educators, growers, accessibility advocates, veteran-serving organizations, funders and neighbors — there is more than one way in.

Volunteer activity is being developed alongside site readiness, supervision, waivers and insurance. Please contact RRHARTS before planning a visit — this is a developing campus, and site access is arranged in advance.

Faith, Hope and Love. Integrity and Honor. These Change your Mentality and then it Changes your Reality.