Rainbow Ripples Healing Arts Swartz Creek, Michigan

Our campus

11 acres. One connected vision.

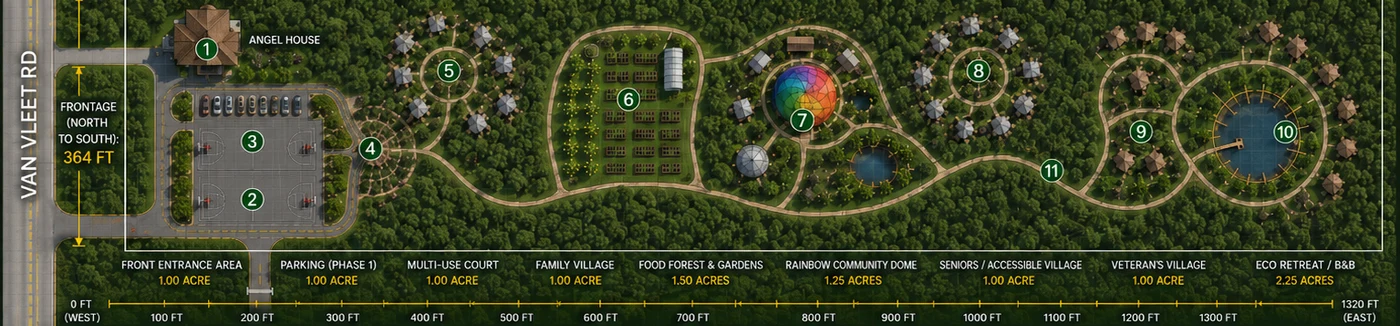
Approximately 364 feet of frontage on Van Vleet Road and 1,320 feet of depth — about a quarter of a mile from the road to the back of the property. Roughly 8 acres are wooded and about 3 are open or developed.

Explore the campus

Select a numbered area on the plan to read what it is for, who it serves, and where it stands today. Every area below is conceptual.

Aerial band of the conceptual master site plan, running west to east from Van Vleet Road: the front entrance, parking and multi-use court at the road end, then the Family Village, Food Forest and Gardens, Rainbow Community Dome, Seniors and Accessible Village, Veterans Village, and the future retreat zone at the far end, linked throughout by a forest walking path. 1 2 3 4 5 6 7 8 9 10 11

The plan is wide — scroll it sideways on a small screen. Every area is also listed in order below.

Conceptual Master Site Plan — not survey-grade. Final layout, buildings, roads, utilities, access, programming, and features remain subject to professional review, zoning, permitting, engineering, insurance, funding, Board approval, and final design.

Area by area

West to east, from the road to the woods

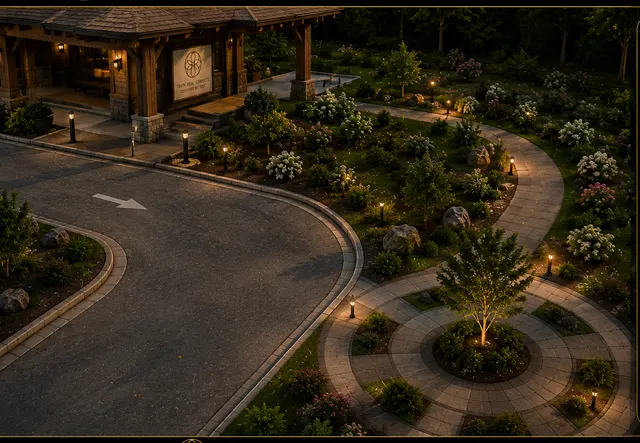
Concept view of the campus entrance: a timber gatehouse beside a road, with planted beds and a lit footpath curving away from it.
Concept
1 Planning

Entry / Exit Point

1.00 acre (front entrance area)

Purpose
One-way entry from Van Vleet Road with a separate exit, so arriving and leaving traffic never conflict on a single lane.
Who it serves
Everyone arriving on the campus — visitors, volunteers, deliveries and emergency vehicles.
The vision
A controlled, legible front door: the first thing a visitor meets, and the point where site rules and check-in begin.
Status
Planning. In planning and subject to approvals.
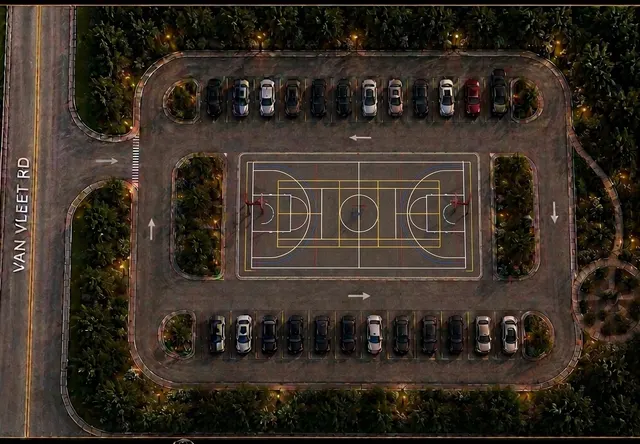
Overhead concept view of a marked outdoor court with basketball hoops at each end, bordered by parking bays and trees.
Concept
2 Future phase

Multi-Use Court

1.00 acre

Purpose
Basketball hoops at each end and open space for kickball and community events, at roughly 50 ft by 84 ft.
Who it serves
Youth, families and community groups; accessible recreation where feasible.
The vision
A flat, hard surface near the entrance that can hold a pickup game on a weekday and a community event on a weekend.
Status
Future phase. Not built, and not presented as available.
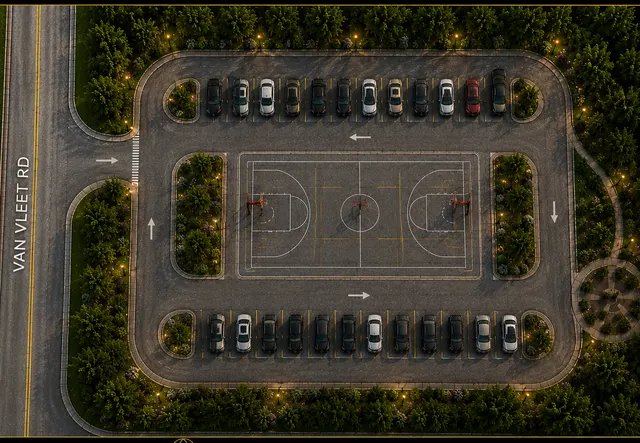
Overhead concept view of a parking area with marked bays and one-way circulation lanes off Van Vleet Road.
Concept
3 Planning

Parking (Phase 1)

1.00 acre

Purpose
Approximately 24 to 30 spaces with overflow capacity.
Who it serves
Visitors, volunteers and program participants, including accessible parking.
The vision
Enough capacity for ordinary program days without paving more of the property than the campus actually needs.
Status
Planning. In planning and subject to approvals.
Concept view of a planted welcome area with a check-in building, curving paths and low landscape lighting.
Concept
4 Planning

Entrance Garden & Check-In

Purpose
A welcome garden, signage and a check-in hut.
Who it serves
Every arriving visitor, volunteer and participant.
The vision
The place where a visitor is greeted rather than processed — and where a garden, not a gate, is the first thing they see.
Status
Planning. In planning and subject to approvals.
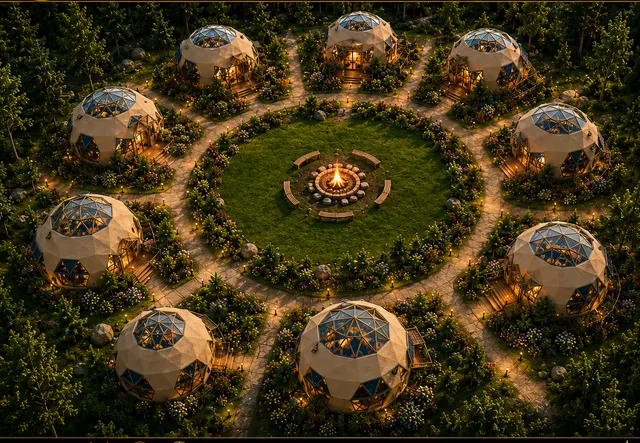
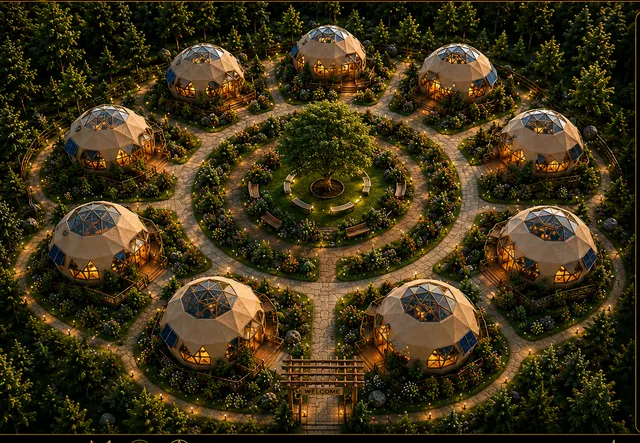
Concept view of small dwellings arranged in a ring around a central green and fire circle, joined by lit footpaths through woodland.
Concept
5 Future phase

Family Village

1.00 acre

Purpose
Cottages, a play area and a community fire circle.
Who it serves
Families experiencing housing instability, with particular attention to families needing a pathway toward greater stability.
The vision
Stability connected to a community rather than isolated from one — housing next to gardens, education, outdoor space and practical skills.
Status
Future phase. Not built, and not presented as available.
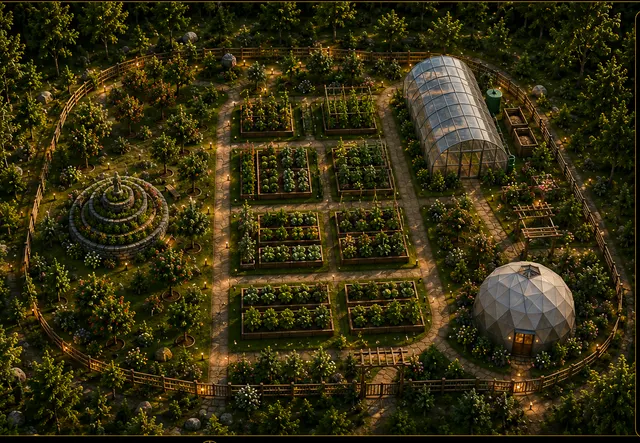
Aerial concept view of cultivated ground: orchard rows, rectangular raised beds, a greenhouse and a spiral herb garden inside a ring of trees.
Concept
6 Planning

Food Forest & Gardens

1.50 acres

Purpose
Raised beds, orchards, a greenhouse, an herb spiral and a compost area.
Who it serves
Food-insecure households, community learners, volunteers, and anyone learning to grow.
The vision
The largest single zone on the campus, because food is where education and access meet. The land itself is the teaching tool.
Status
Planning. In planning and subject to approvals.
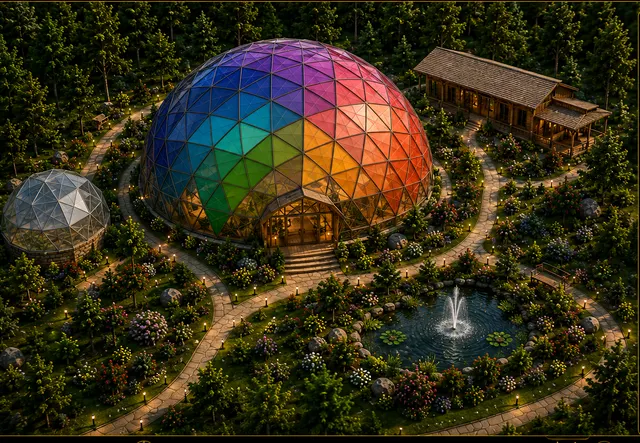
Concept view of a large geodesic dome with multicolored glazed panels beside a long timber building, surrounded by gardens, paths and a pond.
Concept
7 Future phase

Rainbow Community Dome

1.25 acres

Purpose
The education hub and community gathering space at the center of the campus.
Who it serves
Community learners, volunteers, educators, partner organizations and event audiences.
The vision
Workshops, demonstrations, meetings, volunteer training, food-system and sustainable-living education, and community events under one roof.
Status
Future phase. Not built, and not presented as available.
Concept view of single-storey dwellings set around a central green with wide, gently graded paths connecting them.
Concept
8 Future phase

Seniors / Accessible Village

1.00 acre

Purpose
Accessible homes, walking paths and healing gardens.
Who it serves
Seniors and residents with disabilities or accessibility needs.
The vision
Accessibility designed in from the beginning rather than retrofitted later — mobility, dignity and participation considered from the first drawing.
Status
Future phase. Not built, and not presented as available.
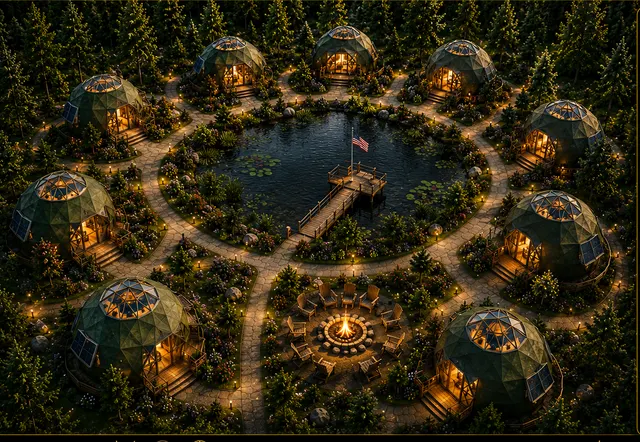
Concept view of cabins arranged around a pond and central gathering area, linked by lit footpaths through trees.
Concept
9 Future phase

Veterans Village

1.00 acre

Purpose
Cabins, gathering space and a farm area.
Who it serves
Veterans, and the veteran-serving organizations RRHARTS works alongside.
The vision
More than housing: a supportive community inside the larger campus, connected to gardens, paths, learning spaces and real opportunities to contribute.
Status
Future phase. Not built, and not presented as available.
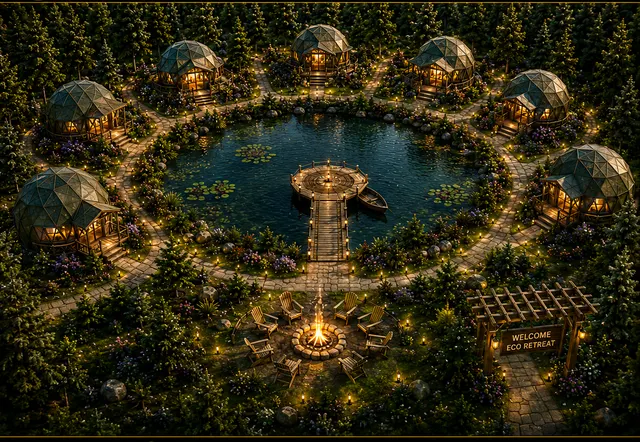
Concept view of small structures around a pond with a central deck and fire circle, set deep in woodland.
Concept
10 Future phase

Future Sustainability & Educational Retreat Zone

2.25 acres

Purpose
A later-phase area for sustainable-living demonstrations, nature-based learning and educational retreat programming.
Who it serves
Community learners, workshop groups and educational partners.
The vision
A demonstration ground for sustainable living at the quiet end of the property. This is a later phase and does not lead the public-benefit work.
Status
Future phase. Not built, and not presented as available.
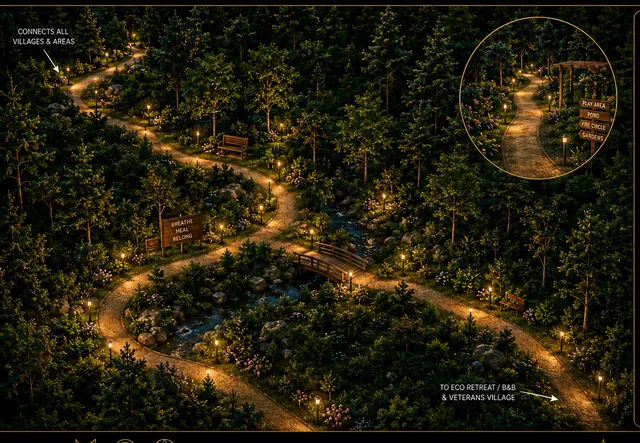
Concept view of lit trails winding through woodland, crossing a small bridge and branching toward separate areas of the campus.
Concept
11 Planning

Forest Walking Path

Throughout the campus

Purpose
Scenic walking trails linking every area of the campus.
Who it serves
Everyone — with accessible routing as a design requirement, not an afterthought.
The vision
A path should connect more than two places. These carry movement, reflection, wayfinding and outdoor learning between the zones.
Status
Planning. In planning and subject to approvals.
Angel House

Purpose
The administrative center for RRHARTS, at the Van Vleet Road end of the property.

The property

The numbers behind the plan

  • 11.00 acres479,160 square feet total
  • 364 ftFrontage, north to south
  • 1,320 ftDepth, west to east — about ¼ mile
  • ~8.00 acresWooded — about 73% of the property
  • ~3.00 acresDeveloped or open — about 27%
  • Clayton TownshipGenesee County, Michigan

Dimensions are approximate and are used for conceptual planning only. Setbacks shown on the plan follow the requirements provided: 25 feet from the centreline of Van Vleet Road at the front, and 10 feet at each side. The plan is not an approved engineering or construction drawing.